3D Modeling & Rendering
Presentation-ready visuals that communicate design intent.
Winning approvals and clients depends on how convincingly the design is presented, but producing high-quality visuals in-house is slow and competes with production deadlines.
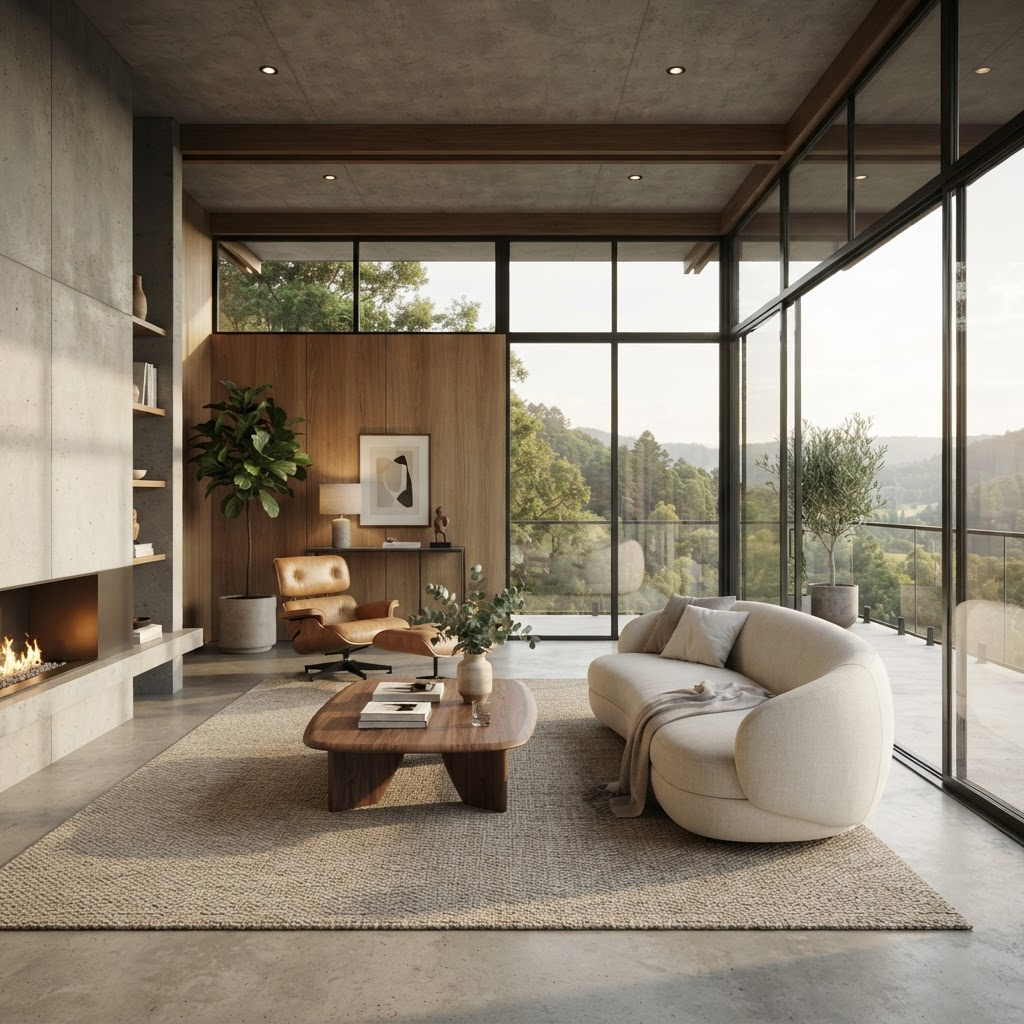
We produce photorealistic renderings and visual content from your models or drawings, so you can present design intent with clarity and confidence.
- 3D modeling from drawings, sketches, or Revit/SketchUp models
- Photorealistic exterior and interior renderings
- Materials, lighting, and atmosphere for presentation
- Residential and commercial typologies
- High-resolution rendered images
- Presentation-ready visual sets
Common use cases
- Client presentations and pitches
- Approval and marketing visuals
- Design intent communication
A predictable process for rendering & visualization
- 01
Brief
Share your model, drawings, and reference for mood and materials.
- 02
Model & set up
We prepare the 3D scene, materials, and lighting.
- 03
Render & refine
We render and refine to your direction.
- 04
Deliver
Final high-resolution images in your required formats.
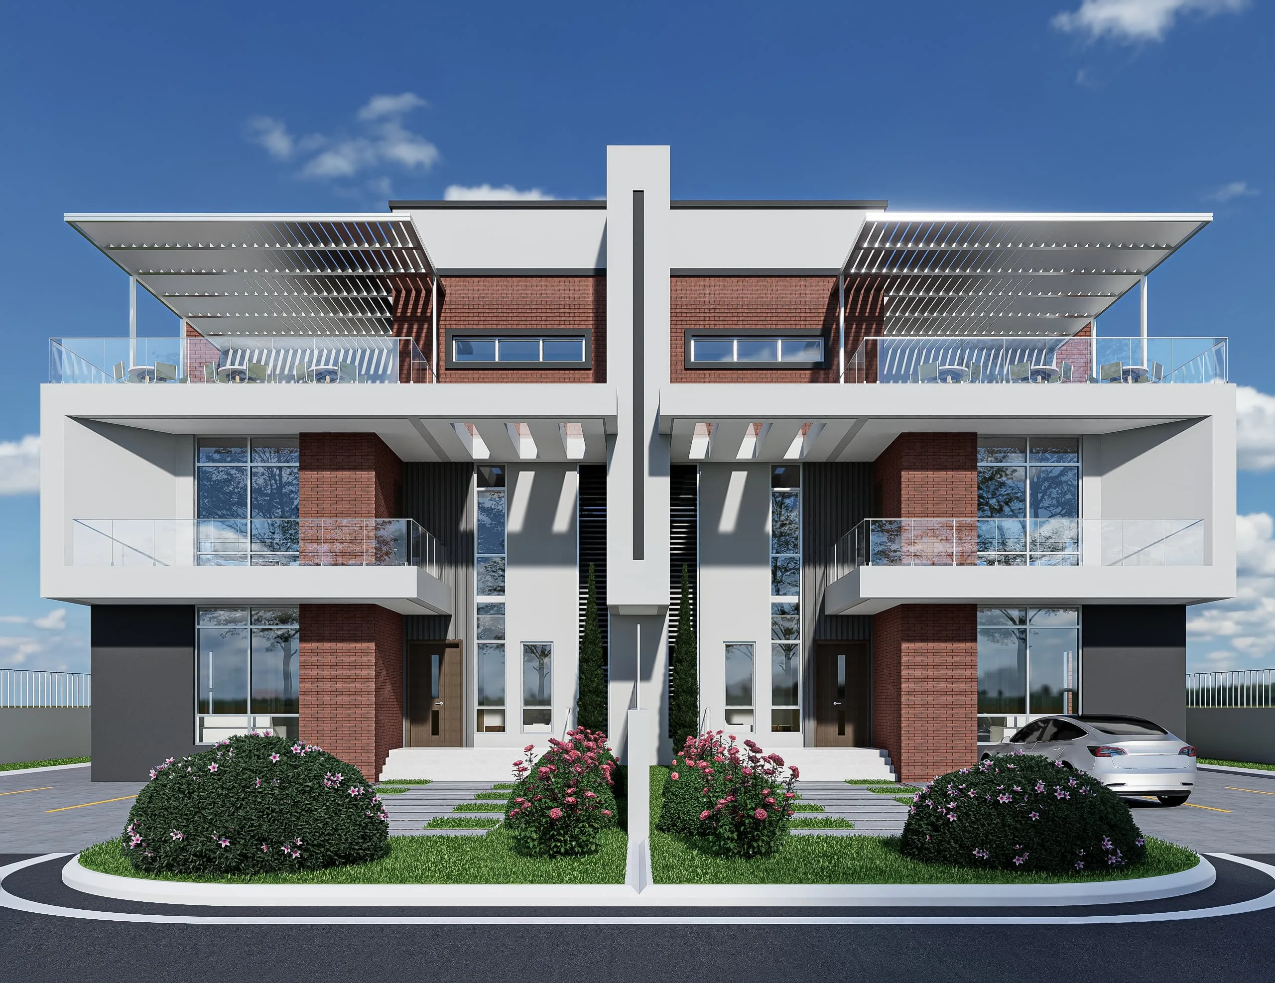
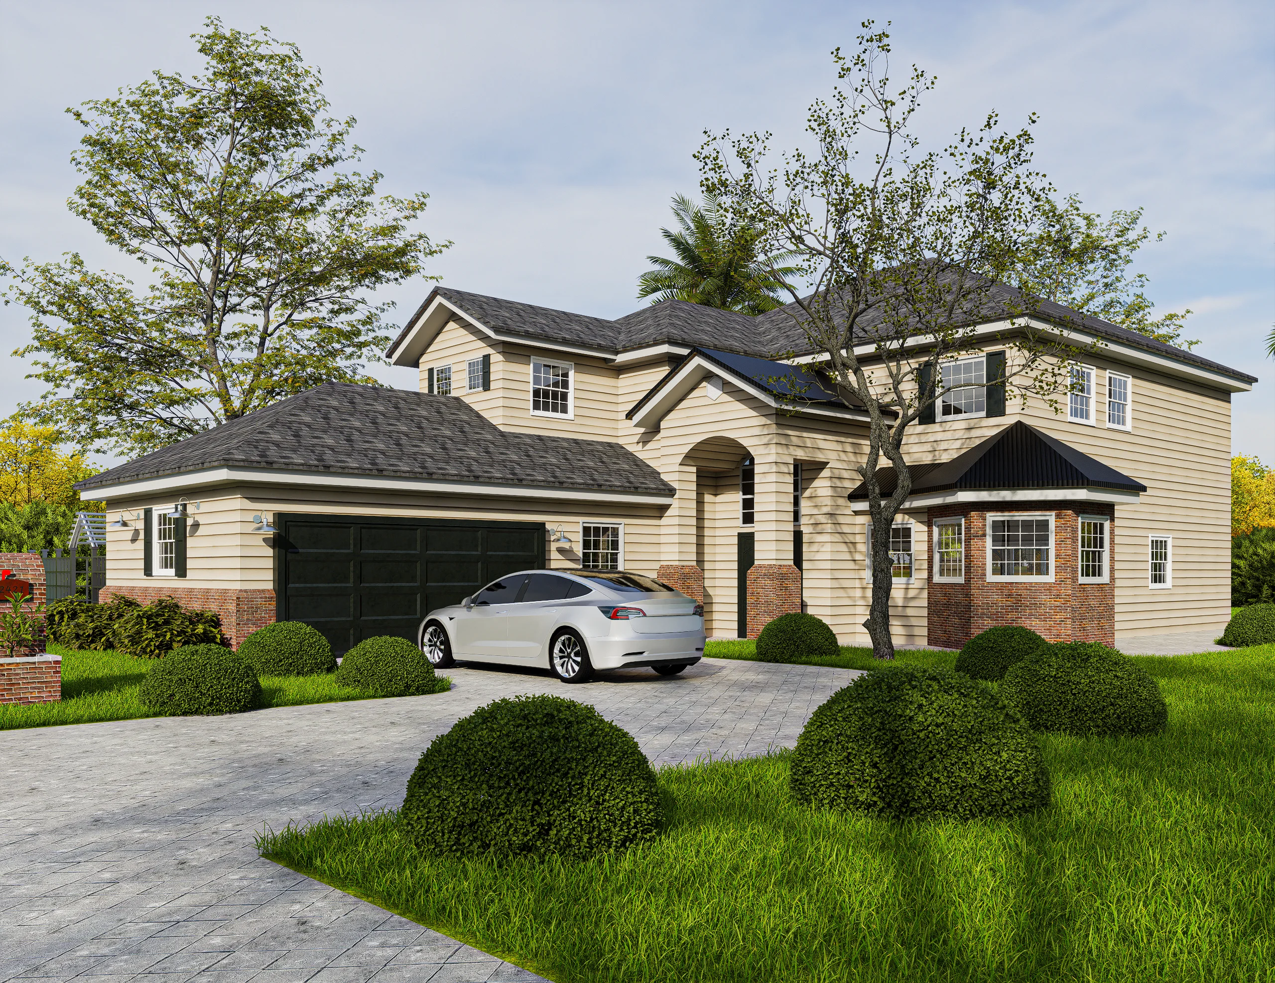
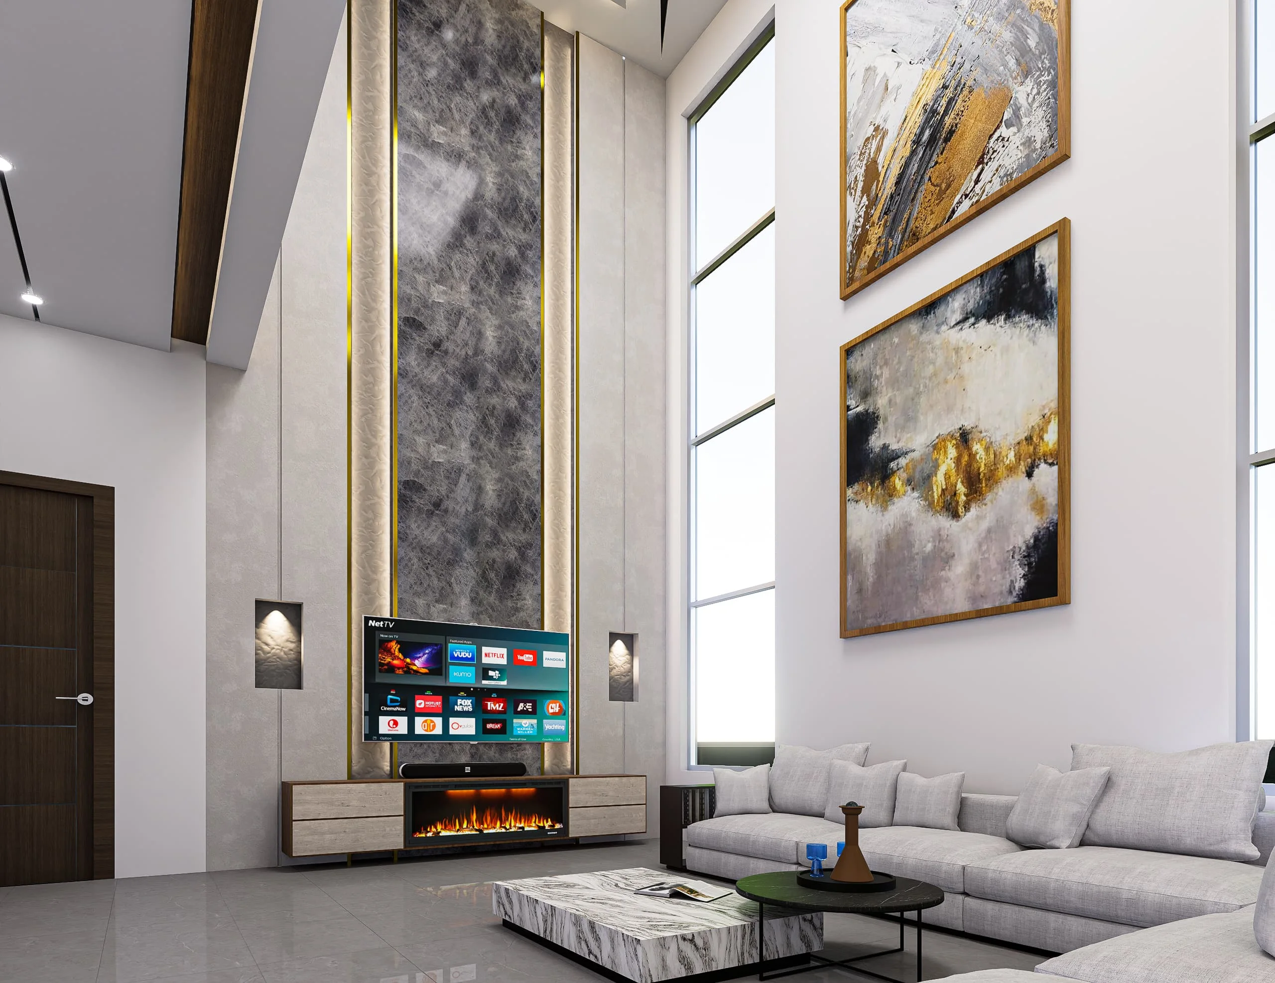
Our primary visualization tools include SketchUp, Enscape, and Adobe Photoshop, alongside our Revit workflow.
Start a conversation
Need rendering & visualization support?
Send us the scope. We'll review it and get back to you about how Outframe Arc can extend your team.