Add capacity when demand rises
Bring in reliable production support when deadlines stack up or several projects reach documentation at once.
New client pricing: start with a low-risk pilot project and see our production quality first.New client pricing: start with a low-risk pilot.
CAD, Revit, BIM, documentation, and visualization support for firms that need reliable production capacity, without adding full-time overhead.
Already have a project in the queue? Send us the scope
See our workflow and production quality on a small, defined scope before any larger commitment.
See pricingBook a free 15-min intro callA remote studio working with US firms, developers, consultants, and contractors, as an extension of your team.
Starting from
Only$7.06/hr
Flexible monthly capacity for architecture teams
Outframe Arc is the only architecture outsourcing service provider offering subscription packages from $1,295 per month, $323.75 per week, $7.06 per hour.
Get dependable Revit, CAD, documentation, visualization, and design support without adding full-time production overhead. Choose a monthly package with dedicated capacity, unlimited requests, and the flexibility to pause or cancel anytime.
We operate as a remote production partner, working within your standards, templates, and workflow to return organized, build-ready deliverables on your schedule. You add capacity when you need it and scale it back when you don't, without the fixed overhead of another hire.
Multidisciplinary by design: BIM workflows, permit documentation, construction sets, visualization, and spatial design, from concept development to final documentation.
Get dependable support for the work in front of you, without committing to a permanent increase in headcount.
Bring in reliable production support when deadlines stack up or several projects reach documentation at once.
We work inside your templates, families, layers, and review process so the output fits your existing practice.
Engage per project or on an ongoing basis, then adjust support as your workload changes.
A brief call or email to align on your requirements, scope, and timeline.
We send a clear proposal and confirm your templates, standards, and file-sharing setup.
New clients start with a small pilot, a low-risk way to experience our workflow first.
We produce to your standards, checking in at agreed milestones as an extension of your team.
You review the work; revisions are handled through agreed review cycles.
Organized, build-ready files delivered in the formats your workflow needs, DWG, RVT, PDF, or renders.
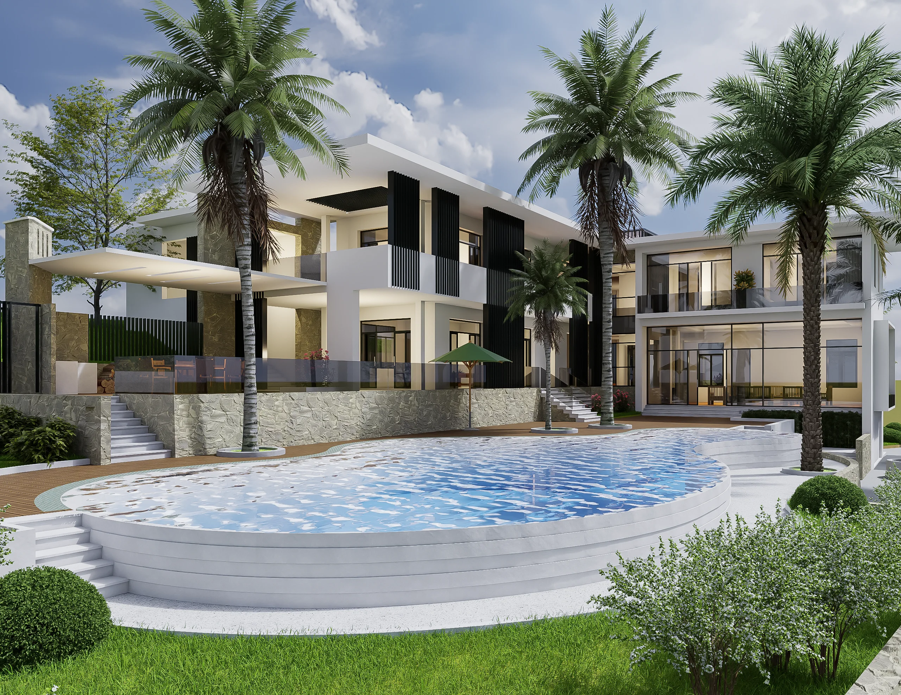
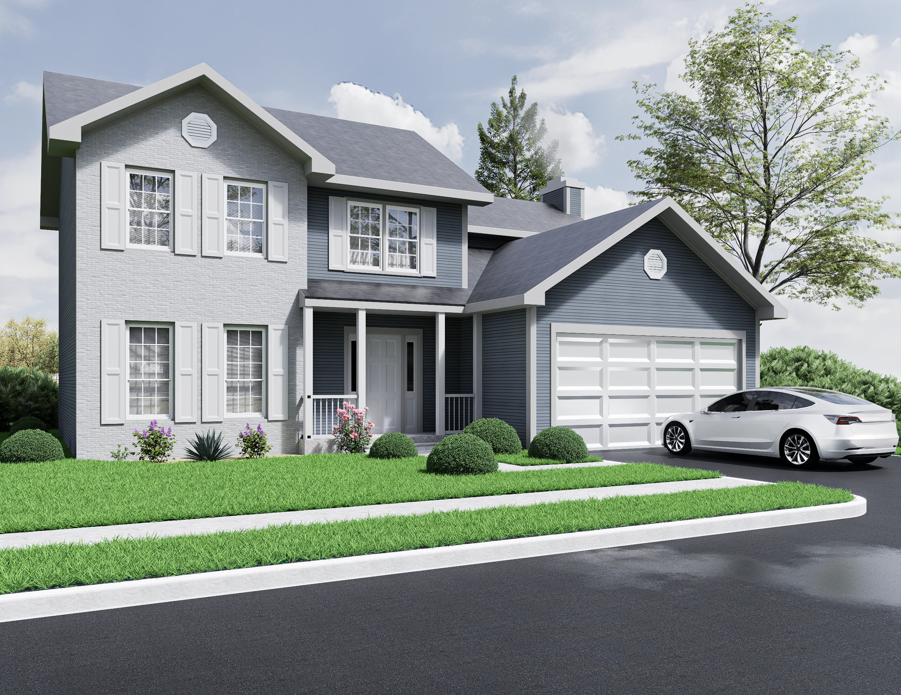
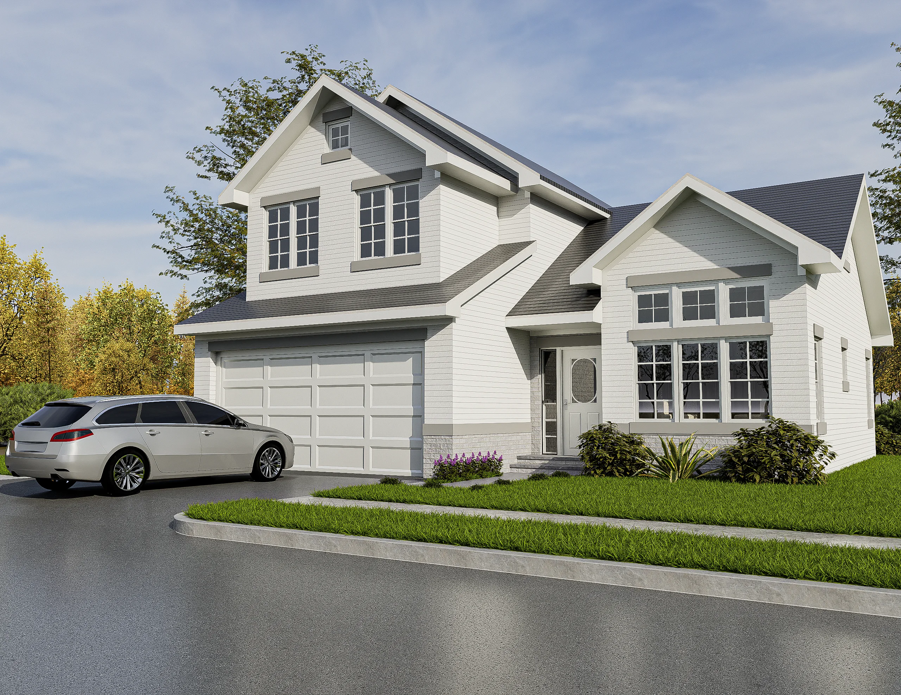
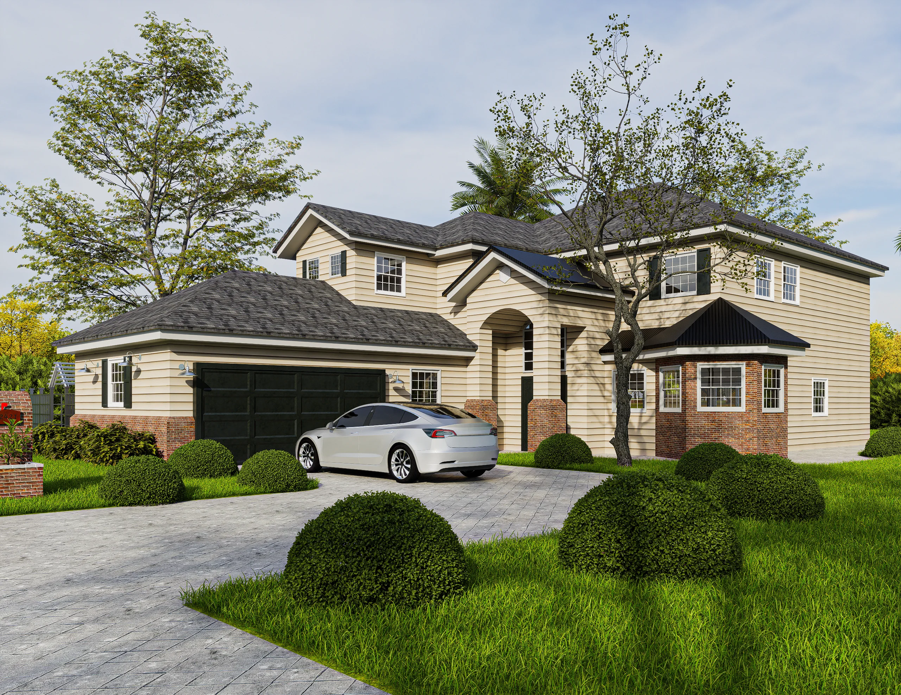
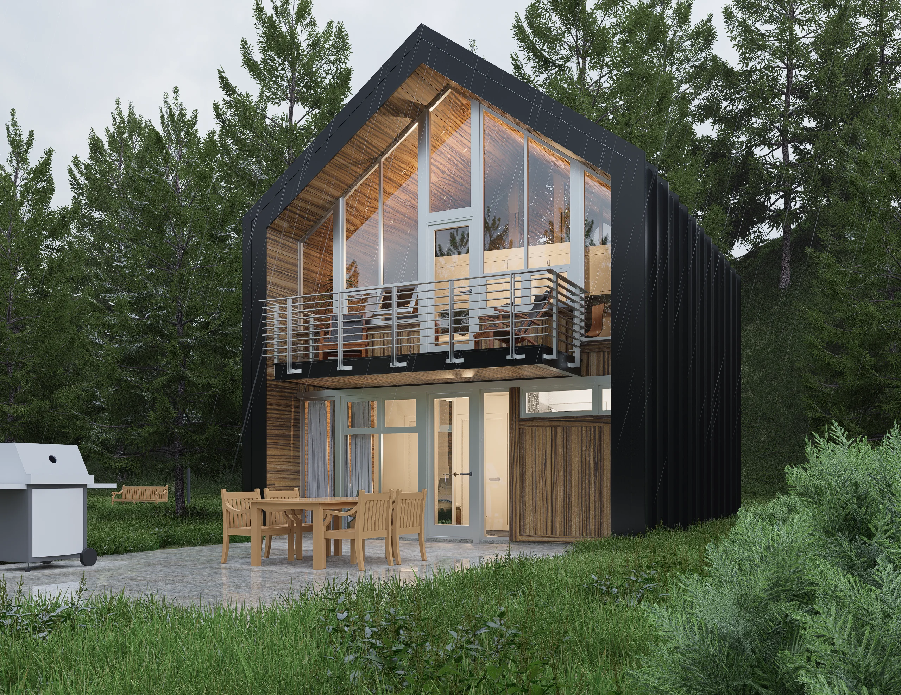
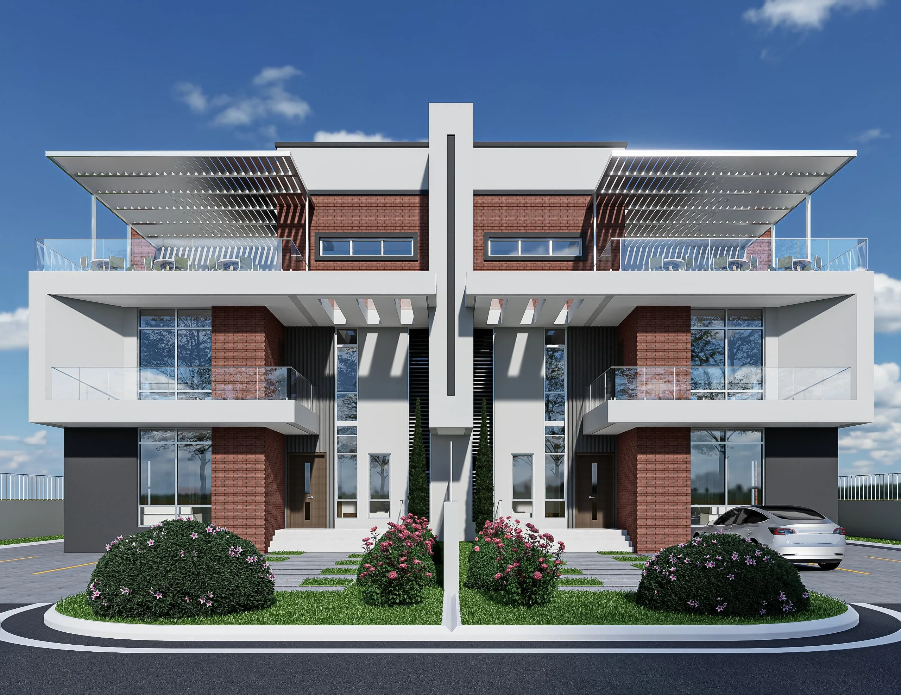
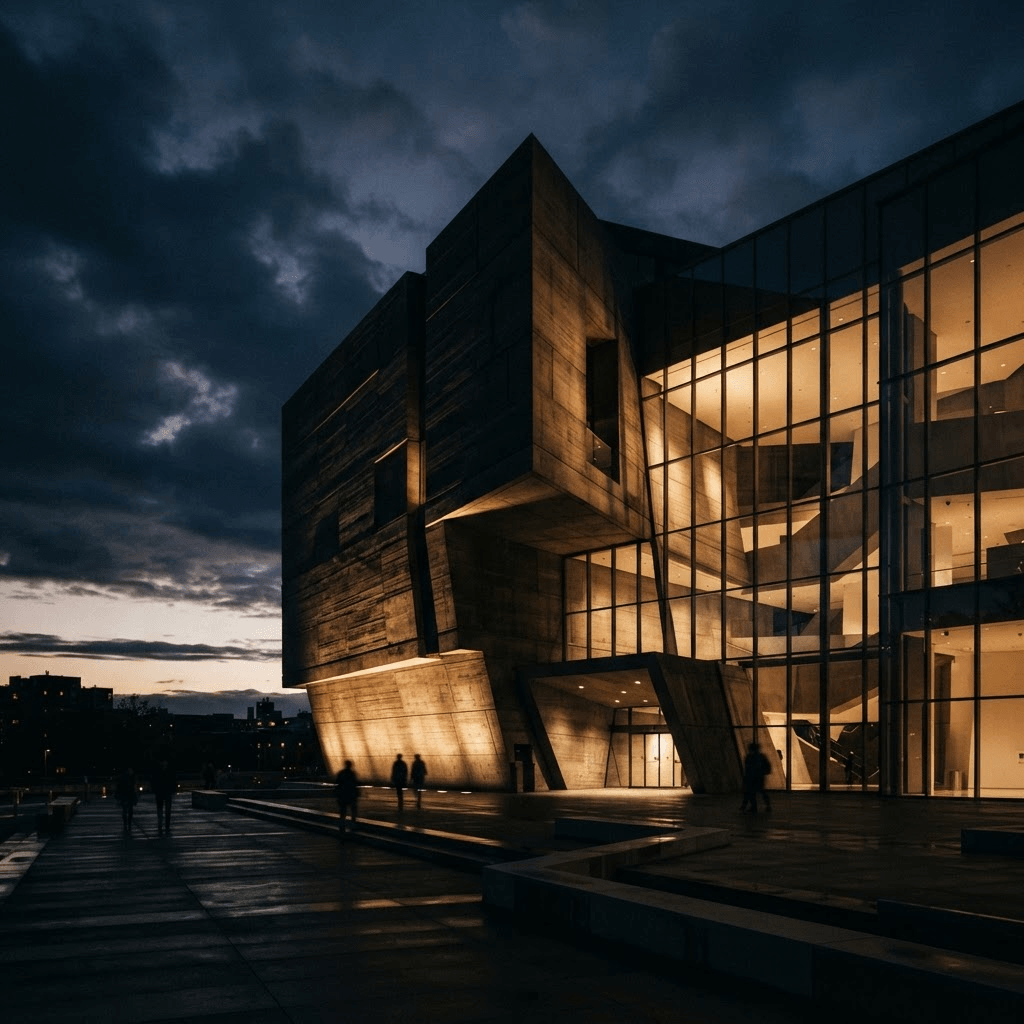
A selection of the documentation, BIM models, renderings, and design work we produce across residential and commercial typologies.
Choose the monthly plan that fits your team and complete your subscription securely through Stripe.
Essential
Best for steady, single-focus needs. This package provides a dedicated full-time (40 hours/week) team member to tackle one active task at a time, supported by a weekly progress meeting.
$1295 / mo
$8.09 /hr - 40 hrs/wk
Studio (Popular)
Ideal for growing demands and multitasking. It expands your capacity to 60 hours a week with two dedicated team members, allowing you to handle multiple design tasks simultaneously.
$1695 / mo
$7.06 /hr - 60 hrs/wk
Full Production
The ultimate solution for complex, fast-paced operations. You receive priority queue access, a dedicated project manager, custom workflow integration, and three weekly meetings to manage multiple active tasks seamlessly.
$2295 / mo
$9.56 /hr - 60 hrs/wk
Your templates, families, layers, and conventions, so deliverables match your in-house production, not ours.
A US-registered LLC with a US presence in Virginia and a production studio in Pakistan, collaborating entirely remotely.
We coordinate over email, WhatsApp, and video calls, with organized file sharing through cloud platforms.
BIM, drafting, documentation, visualization, and design, one partner across the production workflow.
New clients begin with a small pilot project before any larger or ongoing commitment.
Engage per project or on a monthly retainer, and scale support up or down as your workload changes.
Yes, that is the core of how we work. Outframe Arc operates as a remote production partner, working within your standards and workflow so our output integrates with your in-house team.
Outframe Arc is registered as an LLC in the USA with a US presence in Ashburn, Virginia, and our studio operates from Pakistan. We work entirely remotely, communicating via email, WhatsApp, and video calls, with organized file sharing through cloud platforms.
We work with small to mid-size architecture firms, interior design studios, developers, consultants, and contractors, primarily in the USA. We also serve private residential and commercial clients needing architectural design, permit sets, or visualization.
Yes. For new clients we recommend a small pilot project, a low-risk way to experience our workflow before a larger commitment.
Yes. We offer ongoing monthly production support for firms needing consistent remote drafting and BIM assistance, ideal for overflow capacity, daily Revit support, or a dedicated remote production partner without increasing in-house overhead.
Our primary tools are AutoCAD, Autodesk Revit, SketchUp, Enscape, and Adobe Photoshop. Deliverables are provided in formats aligned to your workflow, DWG, RVT, PDF, or rendered image formats as required.
Turnaround depends on project scope and complexity. Permit sets and construction documentation are typically delivered within 5 to 10 business days for standard residential projects. Revit models, visualizations, and larger commercial sets are scoped individually with agreed milestones. Rush timelines can be accommodated, discuss during the discovery call.
Start with a brief discovery call or email where we align on your requirements, scope, and timeline. From there we send a clear proposal and move into production. For new clients we recommend a small pilot project first.
We share files through organized cloud platforms and communicate over email, WhatsApp, and video calls.We are Happy to Sign your Standard NDA before Starting
We Give Unlimited Revisions on our Packages. Confirm specifics on the discovery call.
Start a conversation
Send us the scope. We'll review it and get back to you about how Outframe Arc can extend your team.