Services

What sets Outframe Arc apart is our combination of technical precision and streamlined production, from concept to permit-ready sets.

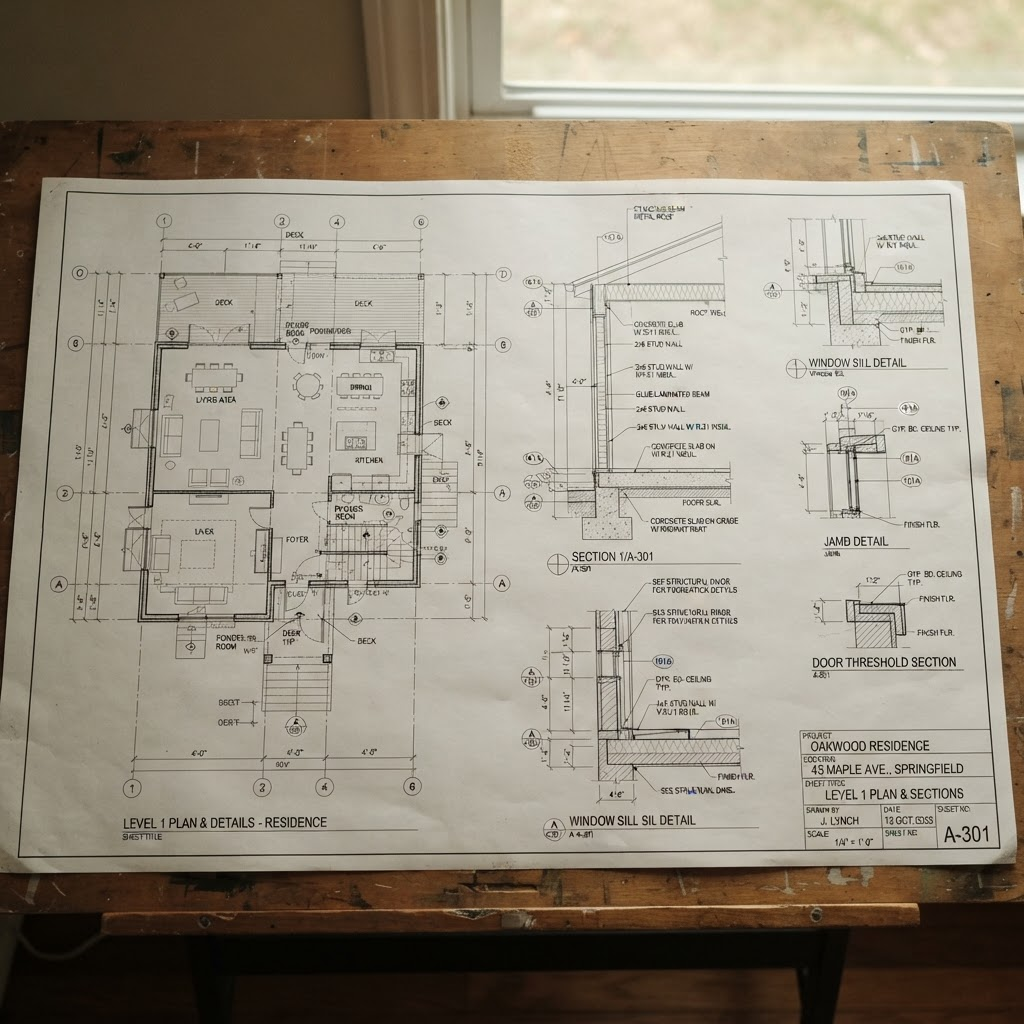
Detailed permit and construction drawing packages developed to support approvals, coordination, and project execution for US-based projects.


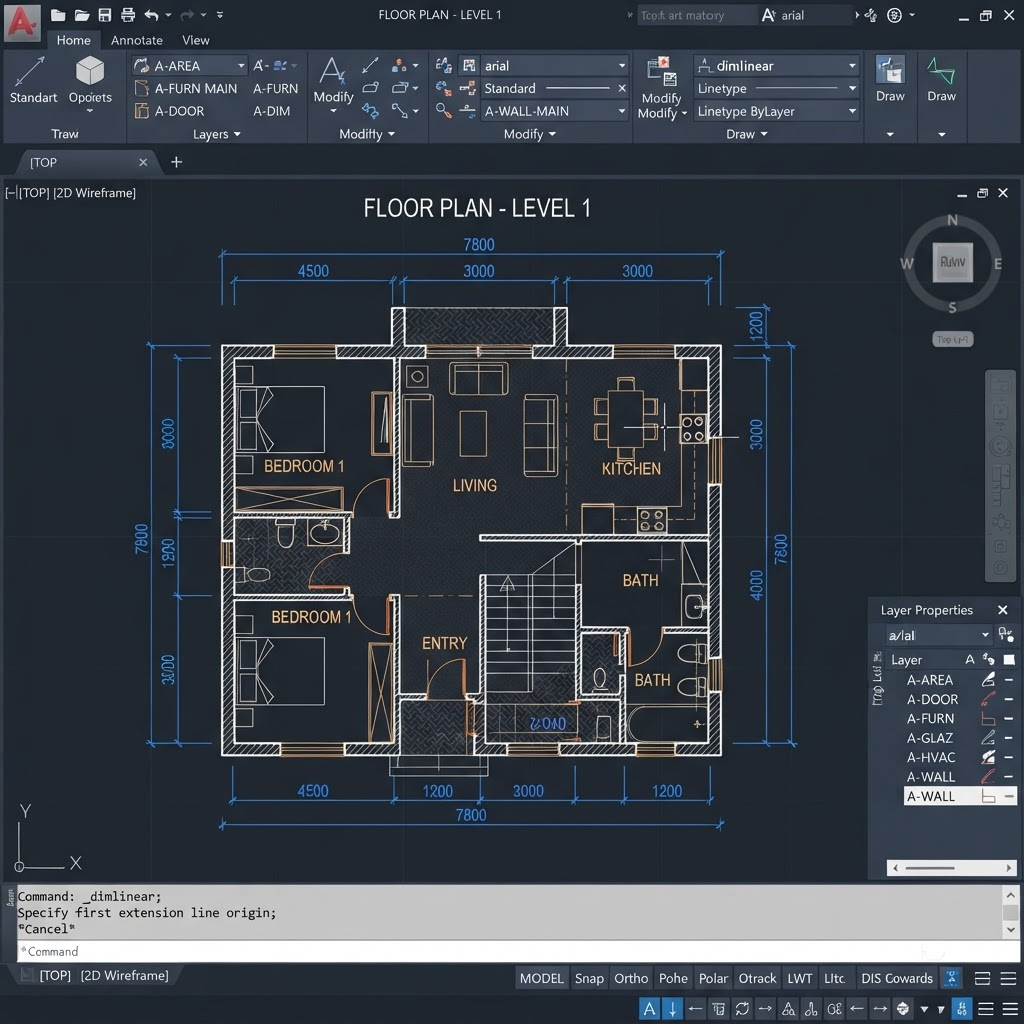
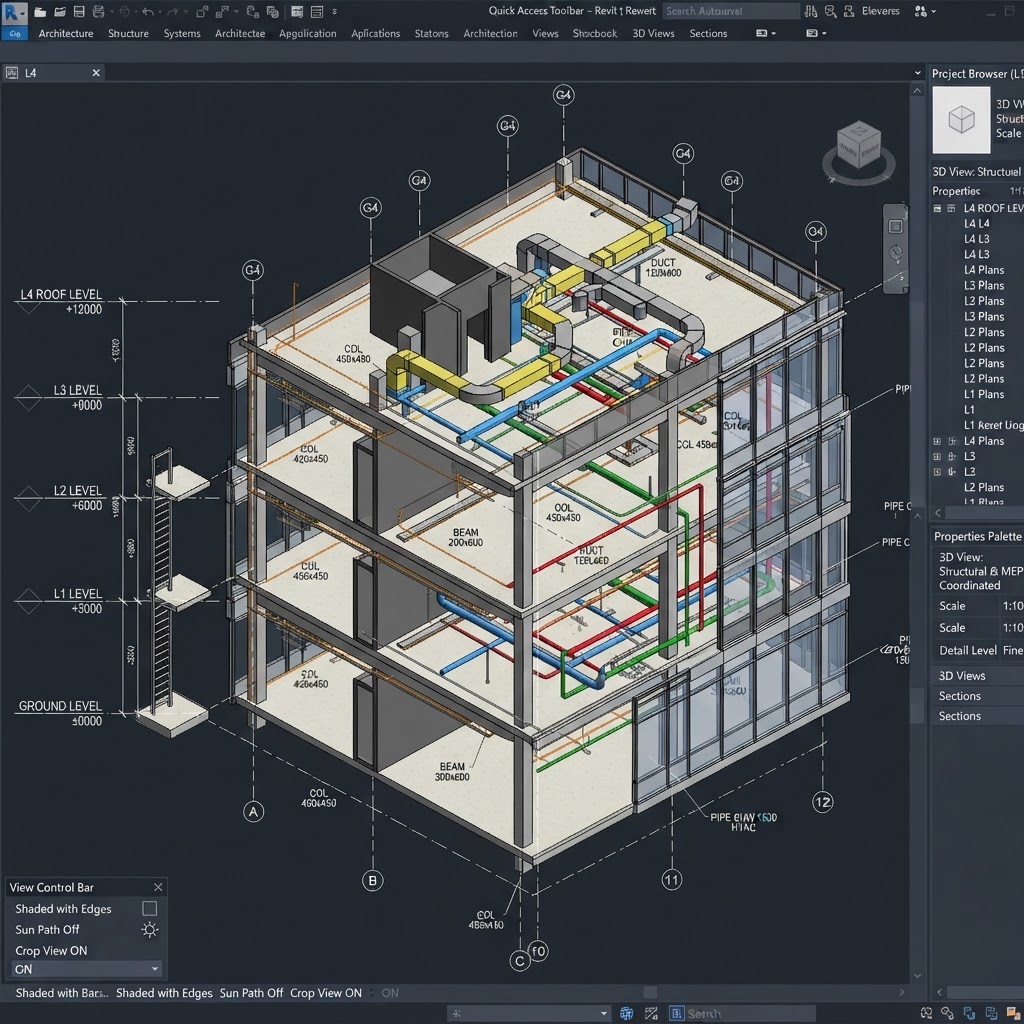
Professional BIM support and Revit drafting for architecture firms requiring scalable remote production assistance and organized workflows.


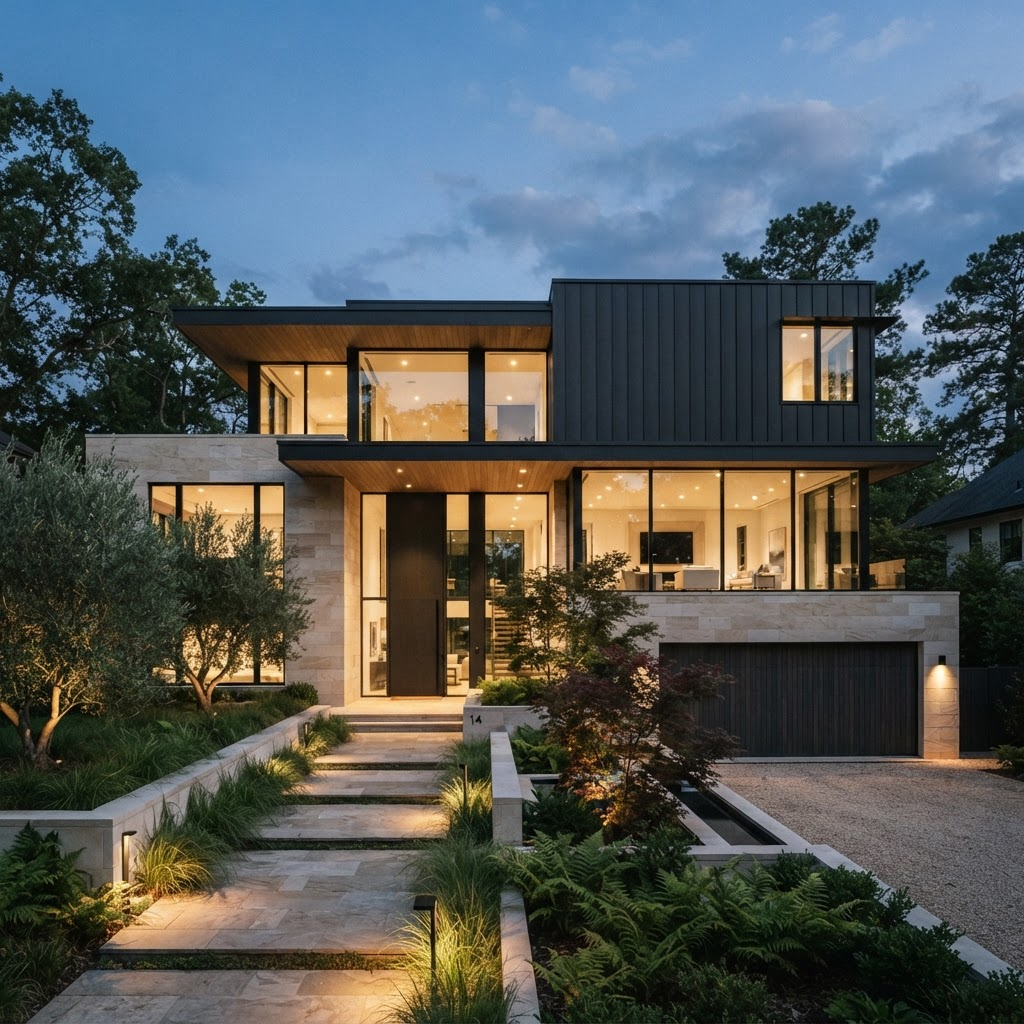
High-quality renderings and visual content that communicate design intent with realism, clarity, and presentation-ready quality.


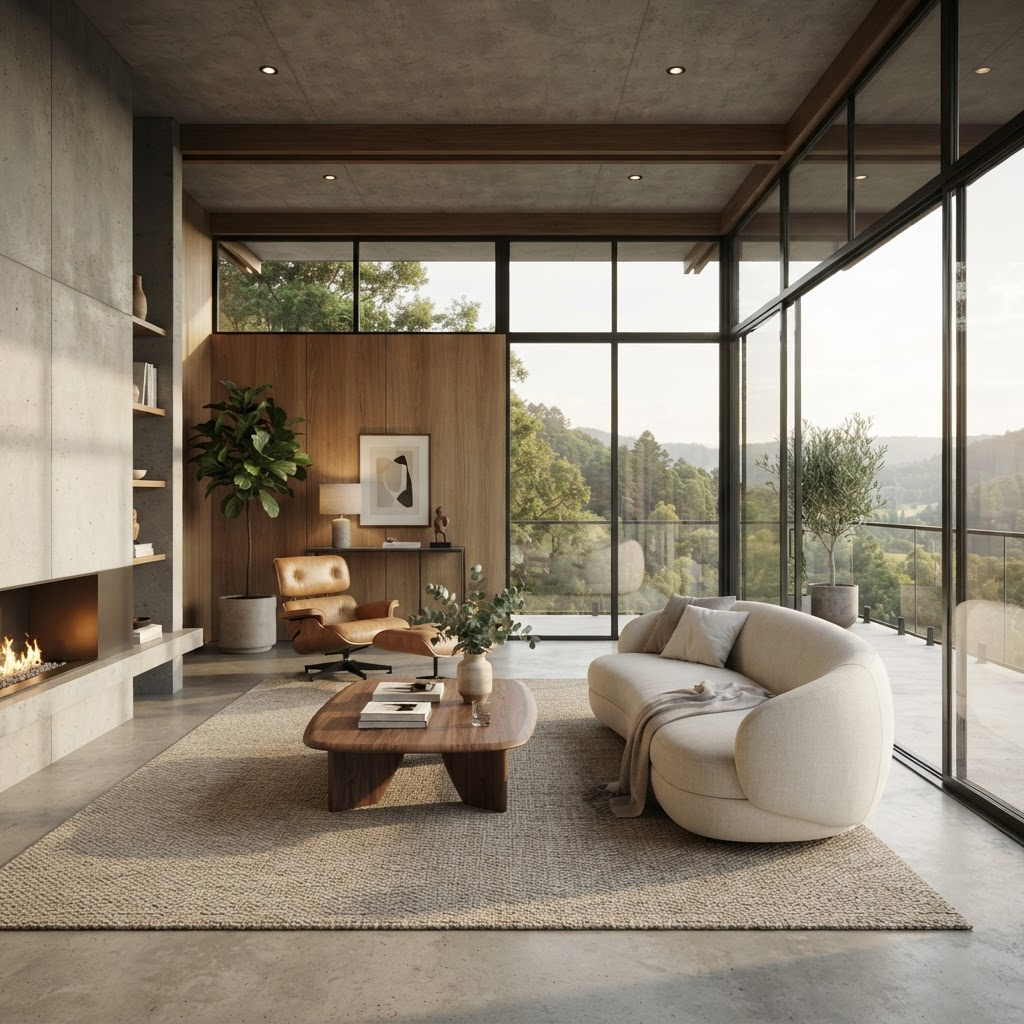
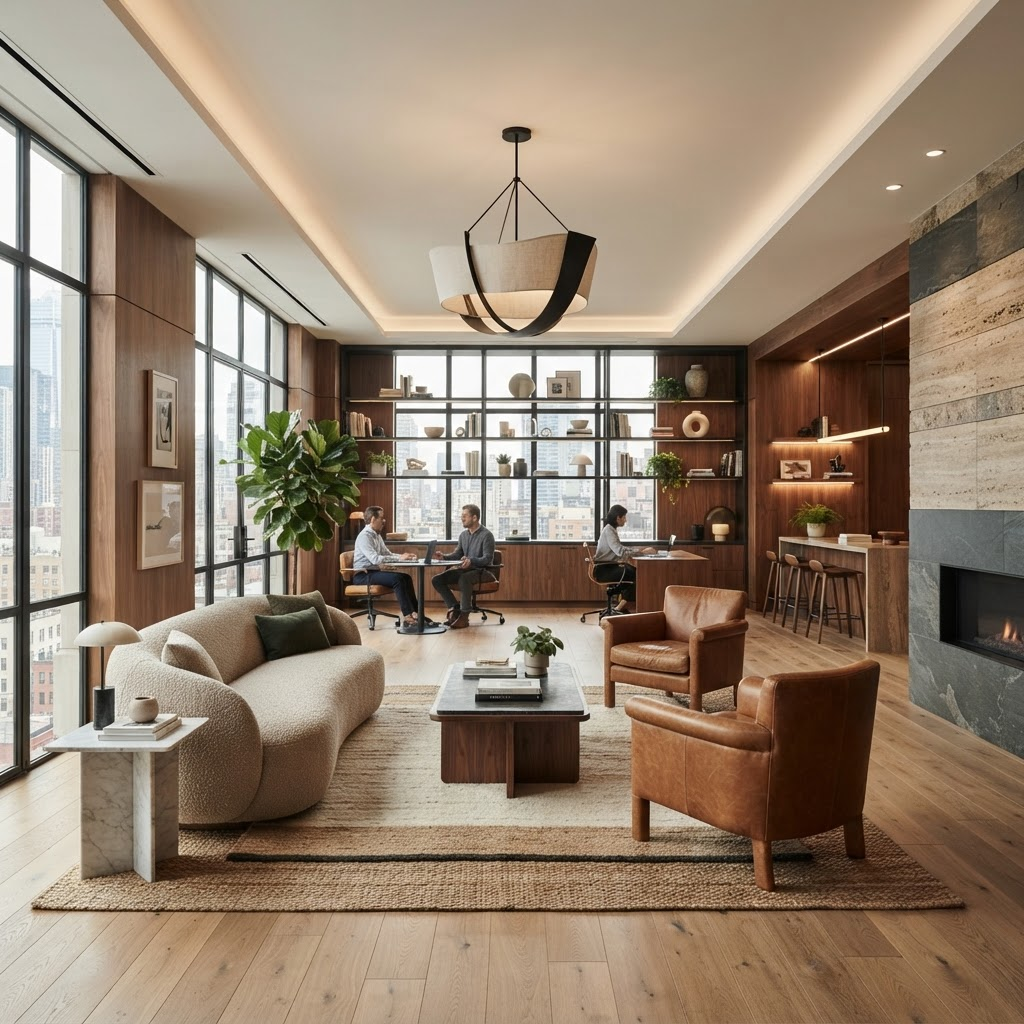
Interior environments designed to enhance atmosphere, usability, and visual identity. From space planning and material selection to finish specifications and design documentation.

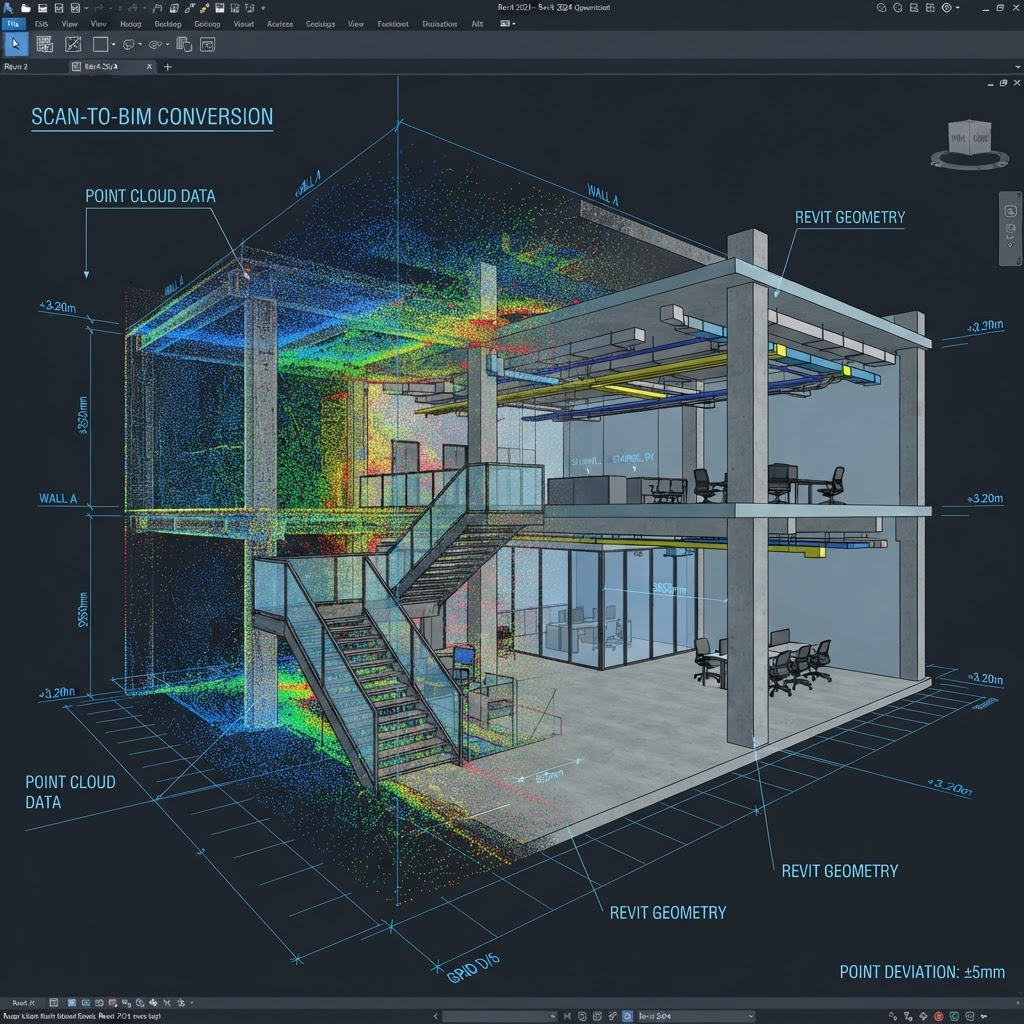
Accurate conversion of laser-scanned point cloud data into organized BIM and Revit models for renovation, existing-condition documentation, and as-built projects.

Residential and commercial architectural design focused on functionality, spatial experience, and aesthetics, from concept through documentation.

REMOTE ARCHITECTURAL DESIGN & PRODUCTION

Making sure you have all the production support you need, organized, precise, and ready to build.

g

Permit Sets

Organized, code-aware permit drawing packages structured for submission and approval.

b

BIM Support

Scalable Revit drafting and BIM assistance for architecture firms needing reliable remote production capacity.

h

Point Cloud to BIM

Accurate scan-to-BIM conversion for renovation, as-built, and existing-condition documentation projects.

f

Visualization

Exterior and interior renderings that communicate design intent clearly, for presentations, marketing, and submissions.

h

Interior Design

Space planning, material selection, and interior documentation for residential and commercial environments.

ARCHITECTURAL DESIGN & PRODUCTION STUDIO

Answers to questions we get asked most about working with Outframe Arc.

Where are you based and how does remote work?

Outframe Arc is registered as an LLC in the USA with a remote presence in Ashburn, Virginia, and our studio operates from Pakistan. We work entirely remotely, communication via email, WhatsApp, and video calls, with organized file sharing through cloud platforms.

What types of clients do you work with?

We work with small to mid-size architecture firms, interior design studios, developers, consultants, and contractors — primarily in the USA. We also serve private residential and commercial clients needing architectural design, permit sets, or visualization.

How do I get started on a project?

Start with a brief discovery call or email where we align on your requirements, scope, and timeline. From there we send a clear proposal and move into production. For new clients, we recommend a small pilot project, a low-risk way to experience our workflow before a larger commitment.

Do you offer monthly retainer support?

Yes. We offer ongoing monthly production support for firms needing consistent remote drafting and BIM assistance, ideal for overflow capacity, daily Revit support, or a dedicated remote production partner without increasing in-house overhead.

What software and tools do you use?

Our primary tools are AutoCAD, Autodesk Revit, SketchUp, Enscape, and Adobe Photoshop. All deliverables are provided in formats aligned to your workflow, DWG, RVT, PDF, or rendered image formats as required.

What are your typical turnaround times?

Answers to questions we get asked most about working with Outframe Arc.

Turnaround depends on project scope and complexity. Permit sets and construction documentation are typically delivered within 5–10 business days for standard residential projects. Revit models, visualizations, and larger commercial sets are scoped individually with agreed milestones. Rush timelines can be accommodated, discuss during the discovery call.